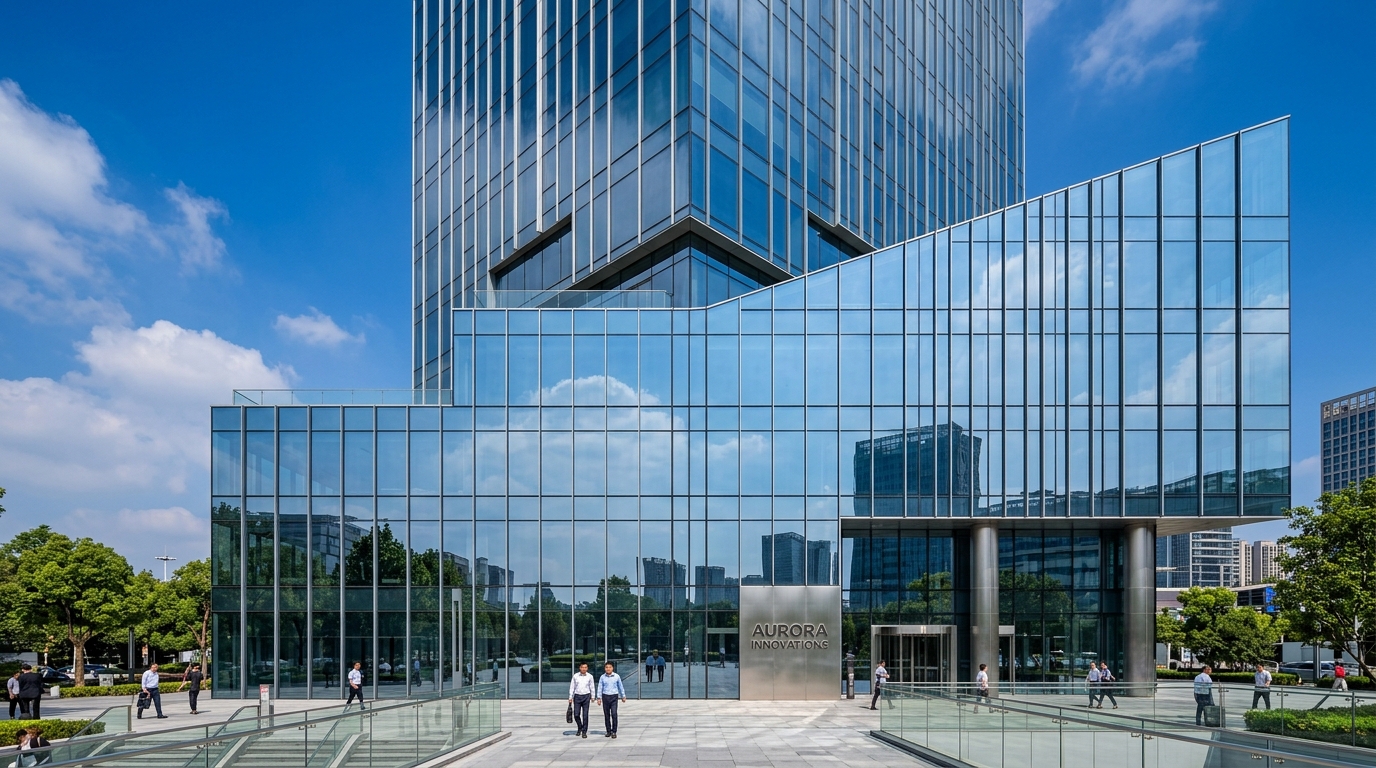
In contemporary architectural design, structural glass curtain walls do not merely deliver iconic aesthetic elegance to commercial headquarters, flagship automotive showrooms, and international exhibition complexes; they serve as the building’s primary engineering envelope against environmental extremes. However, high-rise architectural facade engineering in tropical regions faces two decisive engineering hurdles: extreme dynamic typhoon wind loads at upper elevations and water ingress caused by violent wind-driven rain. Leveraging precision aluminum fabrication and proven field erection expertise, Tin Long details advanced engineering practices across Semi-Unitized and Stick curtain wall systems.

Figure 1: Architectural structural glass curtain wall delivering high visual transparency and superior daylighting performance.
1. Comparative Engineering Analysis: Semi-Unitized vs. Stick Curtain Wall Systems
Selecting the optimal facade typology based on architectural geometry and site logistics is paramount to mitigating project risks and ensuring long-term structural integrity:
1.1. Stick Curtain Wall System (Sequential On-Site Assembly)
Vertical mullions, horizontal transoms, insulated vision glass units, and pressure plates are prefabricated at the Tin Long workshop, delivered to site as individual components, and erected sequentially piece by piece. The Stick system offers unmatched geometric flexibility for faceted, sloping, or irregular geometries, and proves ideal where crane access or hoisting radius is physically restricted.
1.2. Semi-Unitized Curtain Wall System (Sub-Framed Pre-Glazed Cassettes)
The primary structural aluminum grid is anchored to the concrete building slabs, while vision glass units are pre-bonded with two-component structural silicone to sub-frames inside the Tin Long factory under climate-controlled conditions. These pre-glazed sub-cassettes are subsequently hoisted and mechanically interlocked onto the primary framework. This methodology guarantees 100% silicone cure quality and accelerates on-site envelope closure by over 50%.
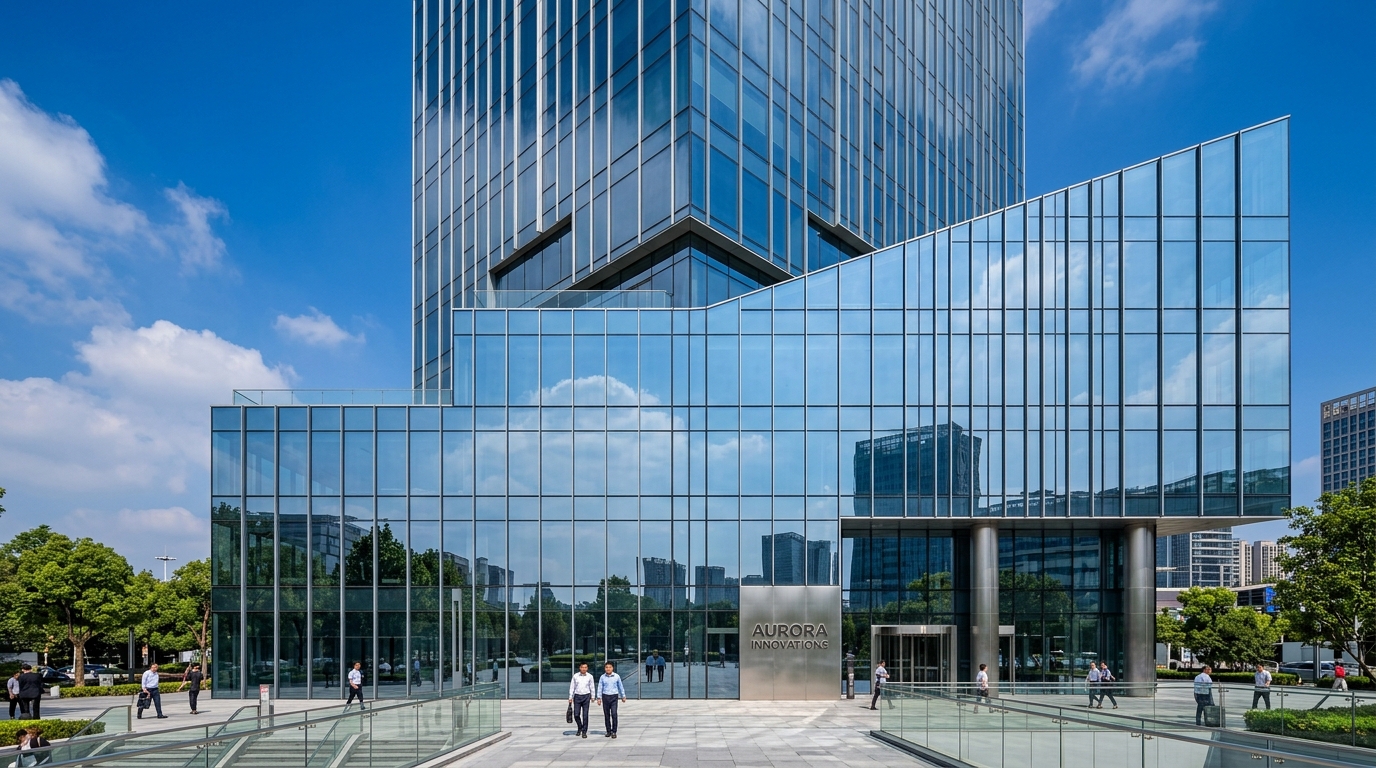
Figure 2: Precision rigging and mechanical alignment of large-format glass panels into structural aluminum reveals.
2. Standard Technical Specifications for High-Performance Aluminum Glass Facades
The following engineering properties, glass assemblies, and structural sealants are standardized across all Tin Long facade contracts:
| Facade Component | Material Specification & Profile Geometry | Applicable International Standard | Key Performance Characteristics |
|---|---|---|---|
| Extruded Aluminum Framing | Structural architectural alloy 6063-T6 / 6061-T6, profile wall thickness 2.0mm - 3.5mm | ASTM B221 / TCVN 5838:1994 | Tensile yield strength ≥ 205 MPa, AkzoNobel Interpon fluoropolymer powder coating or 25µm marine anodizing |
| Insulated Low-E Glass Units (IGU) | 6mm Low-E tempered outer pane + 12mm Argon cavity + 6mm laminated inner pane | ASTM C1048 / TCVN 7455:2013 | Thermal U-value ≤ 1.8 W/m²K, Solar Heat Gain Coefficient (SHGC) ≤ 0.32, acoustic attenuation Rw > 38 dB |
| Structural Silicone Sealant | Two-component neutral-cure structural silicone (Dow Corning 983 / SikaSil SG-500) | ASTM C1184 / ETAG 002 facade glazing | Design tensile adhesion strength > 1.0 MPa, dynamic movement capability ±50%, 30-year UV weathering resistance |
| Weatherproof Gasket System | Continuous vulcanized dense EPDM rubber profiles (3-tier barrier design) | ASTM C864 / DIN 7863 | High compression recovery > 85%, zero embrittlement under continuous solar thermal cycling |
| Anchorage Brackets & Hardware | Hot-dip galvanized structural steel plates (10mm - 14mm), 316 stainless steel fasteners | ASTM A123 / ISO 3506 | 3-axis dimensional adjustability (X, Y, Z) providing up to ±15mm tolerance compensation for concrete slab deviations |
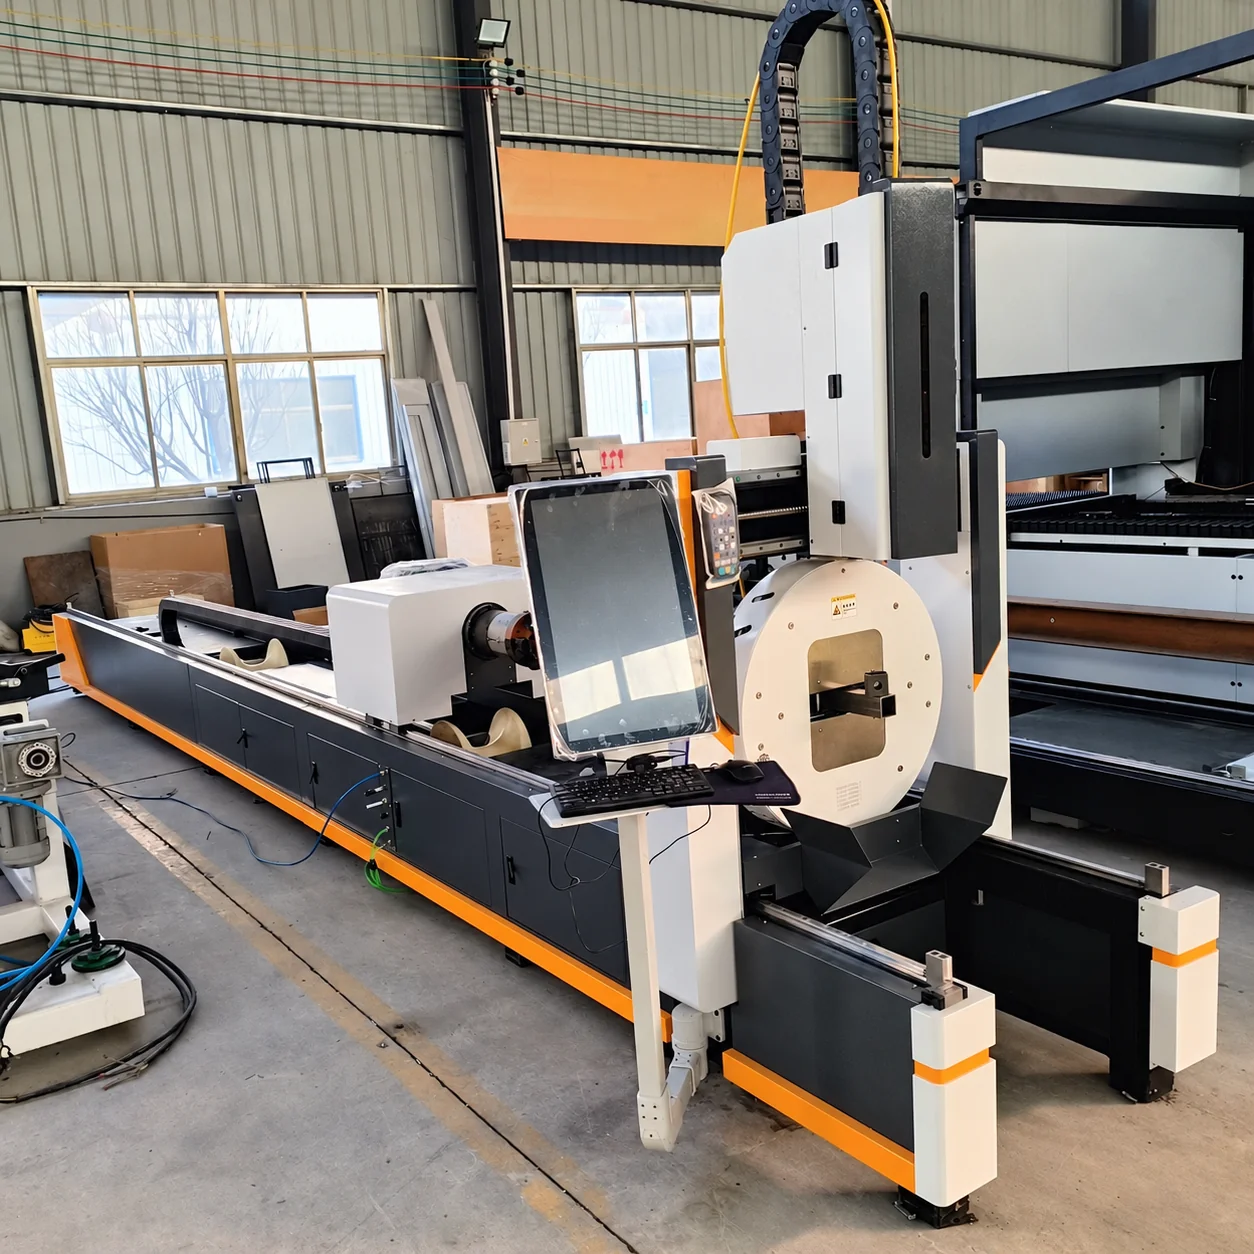
Figure 3: High-precision laser tube and bracket machining ensuring sub-millimeter anchor alignment across multi-story facades.
3. Finite Element Analysis (FEA) for Wind Load & Inter-Story Drift
Wind pressures exerted on building envelopes vary substantially based on building elevation, local topography, and aerodynamic vortex factors. Tin Long engineering teams deploy Finite Element Analysis (FEA) to verify structural stress distributions:
3.1. Mullion Structural Deflection Criteria
Under peak design wind pressure, vertical mullion deflection is restricted to L/175 of clear span or maximum 20mm (ASTM E1300). This limit ensures that aluminum profile deformation does not overstress silicone bite depths or cause edge-to-metal contact that could precipitate glass panel fracturing.
3.2. Thermal Expansion Expansion Joints & Seismic Movement
Given the thermal expansion coefficient of aluminum (2.4 x 10⁻⁵ m/m°C), internal telescopic aluminum sleeves with 15mm to 20mm expansion gaps are engineered at each floor slab interface. This configuration permits uninhibited thermal movement and accommodates inter-story seismic drift without imparting secondary bending moments onto the glass panes.
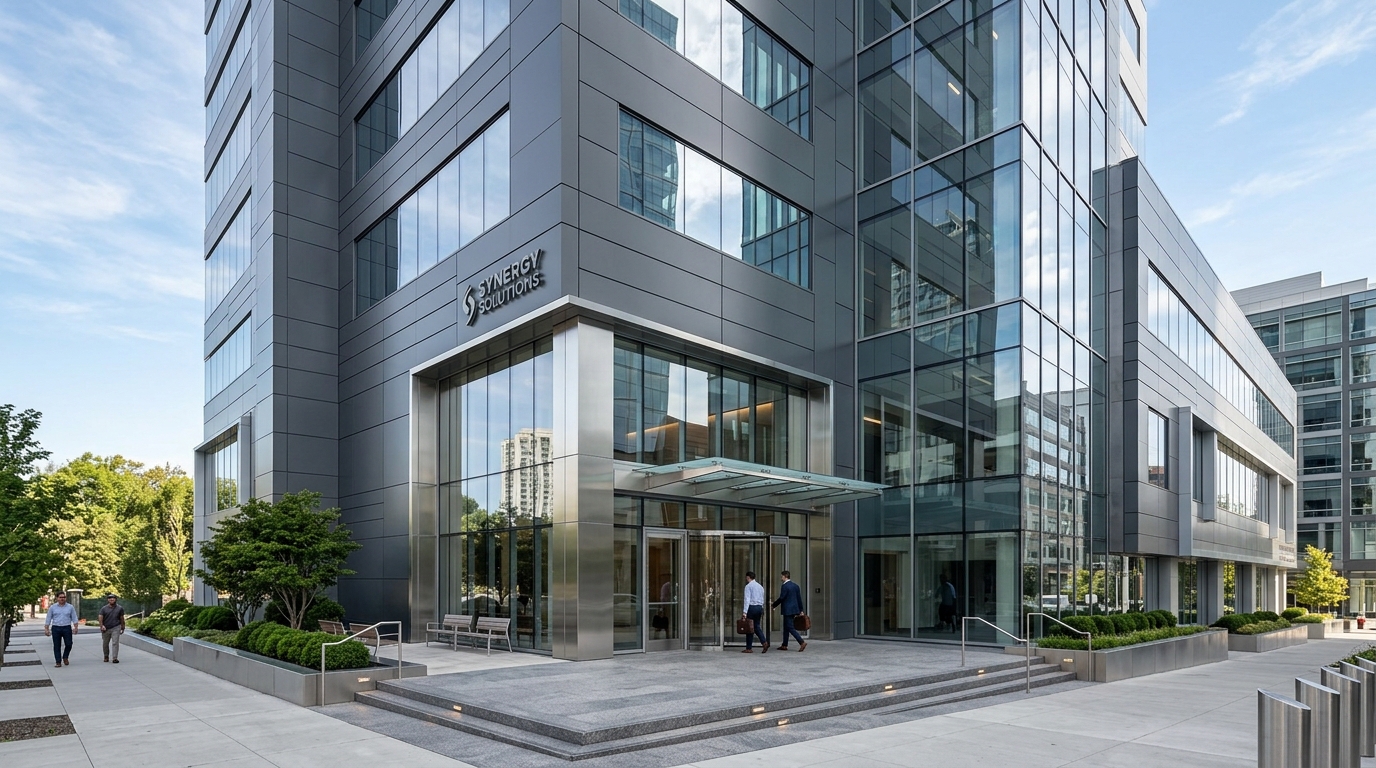
Figure 4: Integration of high-performance insulated glass units with architectural aluminum composite rainscreen cladding.
4. Multi-Tier Waterproofing via the Pressure Equalization Principle
Water penetration through facade envelopes occurs only when three conditions coincide: presence of surface water, openings or joints, and a differential air pressure pushing water inwards. Tin Long neutralizes water ingress through pressure-equalized rainscreen design:
- Pressure-Equalized Internal Chamber: Internal profile cavities communicate directly with the outdoor atmosphere via calibrated weep holes, equalizing internal and external pressures instantly and neutralizing the capillary force that drives water inward.
- Three-Tier EPDM Gasket Defense: Outer rain deflector barrier, intermediate pressure-containment gasket, and continuous indoor airtight acoustic seal.
- Gravity Weep Evacuation: Any residual condensate or moisture entering internal drainage channels is naturally evacuated outward by gravity through baffled weep slots.
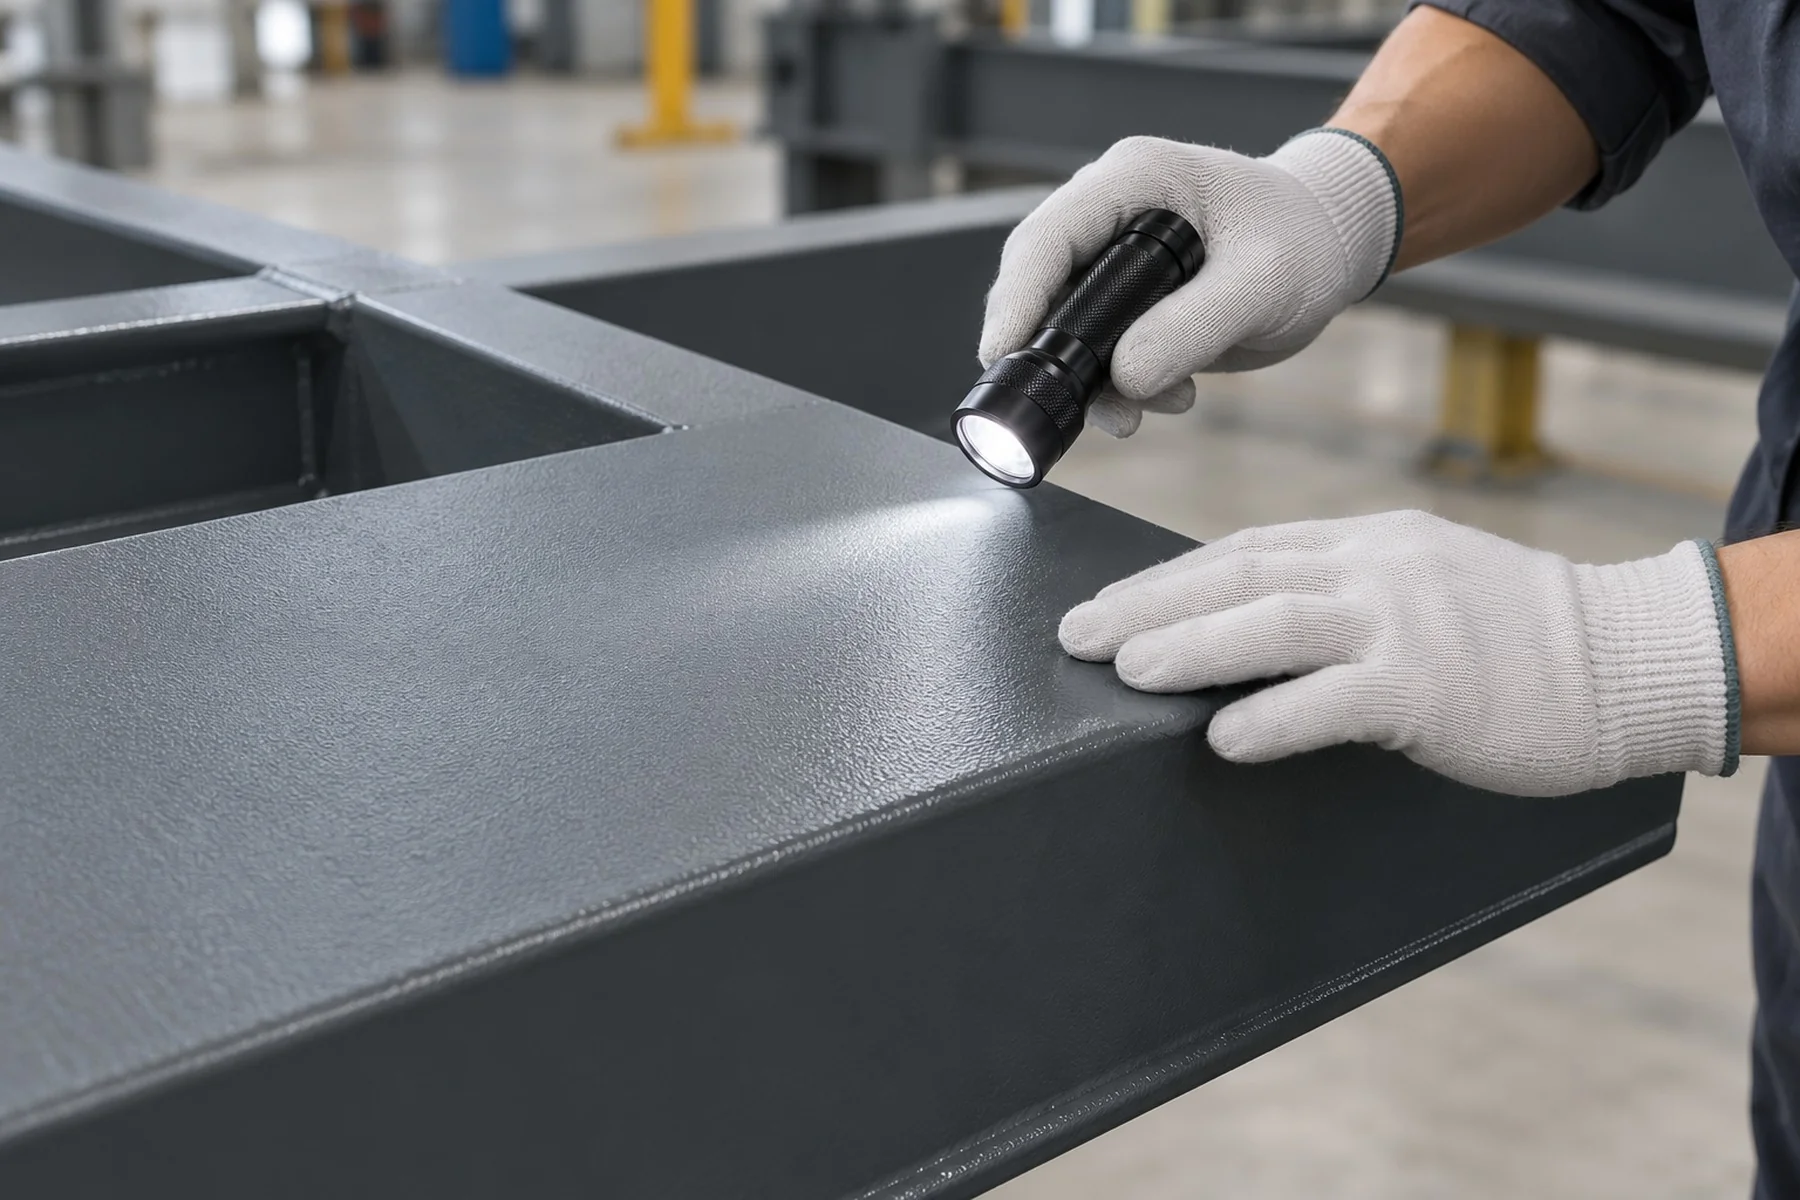
Figure 5: Rigorous field quality inspection verifying sealant adhesion, laser alignment, and waterproof integrity.
5. Field Testing Protocols & Comprehensive Warranty Commitment
Tin Long facade installations undergo rigorous on-site dynamic water penetration testing under ASTM E1105 protocols (calibrated multi-nozzle spray racks combined with positive wind simulation). Supported by genuine mill-certified materials, state-of-the-art metal machining, and rope-access certified technicians, Tin Long provides up to 5-year comprehensive water tightness warranties for landmark commercial developments.