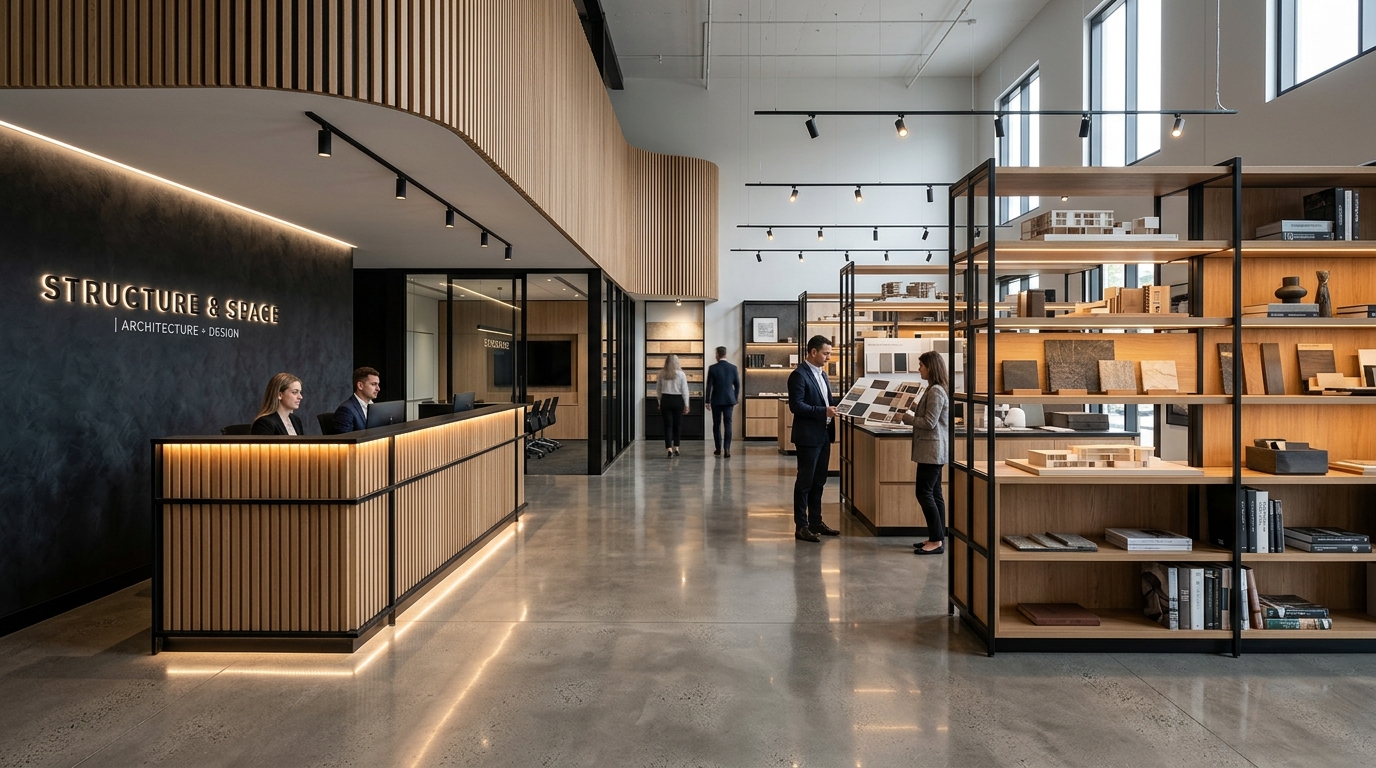
Food & Hospitality Vietnam (FHV), hosted biennially at the Saigon Exhibition and Convention Center (SECC, District 7), is the benchmark international exhibition for hospitality, commercial kitchen equipment, specialty beverages, and culinary artistry. Unlike dry exhibit displays, F&B booths require live demonstration kitchens, commercial espresso bars, water purification, drainage, grease traps, and smoke filtration under stringent food hygiene standards. Designing and constructing an F&B booth at SECC necessitates seamless electro-mechanical and architectural integration. Below is the technical roadmap developed by the Tin Long fit-out team.

Figure 1: Custom F&B exhibition booth featuring integrated tasting counters and concealed MEP utilities at SECC.
1. Hydraulic MEP Infrastructure & Raised Technical Flooring
In SECC exhibition halls, water supply and drain pits are spaced at 6-meter grid intervals along hall trenches. To deliver water to central islands, demo kitchens, and dishwashers without creating tripping hazards, specialized raised flooring is mandatory.
1.1. Heavy-Duty Modular Raised Floor Subsystems
Tin Long installs an engineered 100mm to 150mm height-adjustable pedestal raised floor system. The framing consists of galvanized steel pedestals and stringers topped with 600x600x32mm calcium sulfate or high-density composite panels rated for 5.0 kN concentrated point loads. Ramp slopes are calibrated at 1:12 to ensure effortless access for wheelchairs and catering trolleys.
1.2. Water Supply, Booster Pumps & Drainage Slopes
Potable water supply piping utilizes PPR fusion-welded pipes (PN16) pressure-tested to 6 bar to eliminate leakage risks. Wastewater drainage pipes (uPVC Class 2, minimum diameter 60mm) are laid with a continuous gravity slope of at least 2.5% towards the nearest hall trench pit. In booth layouts situated far from hall drain points, compact submersible macerator pump stations are discreetly integrated beneath bar cabinets.
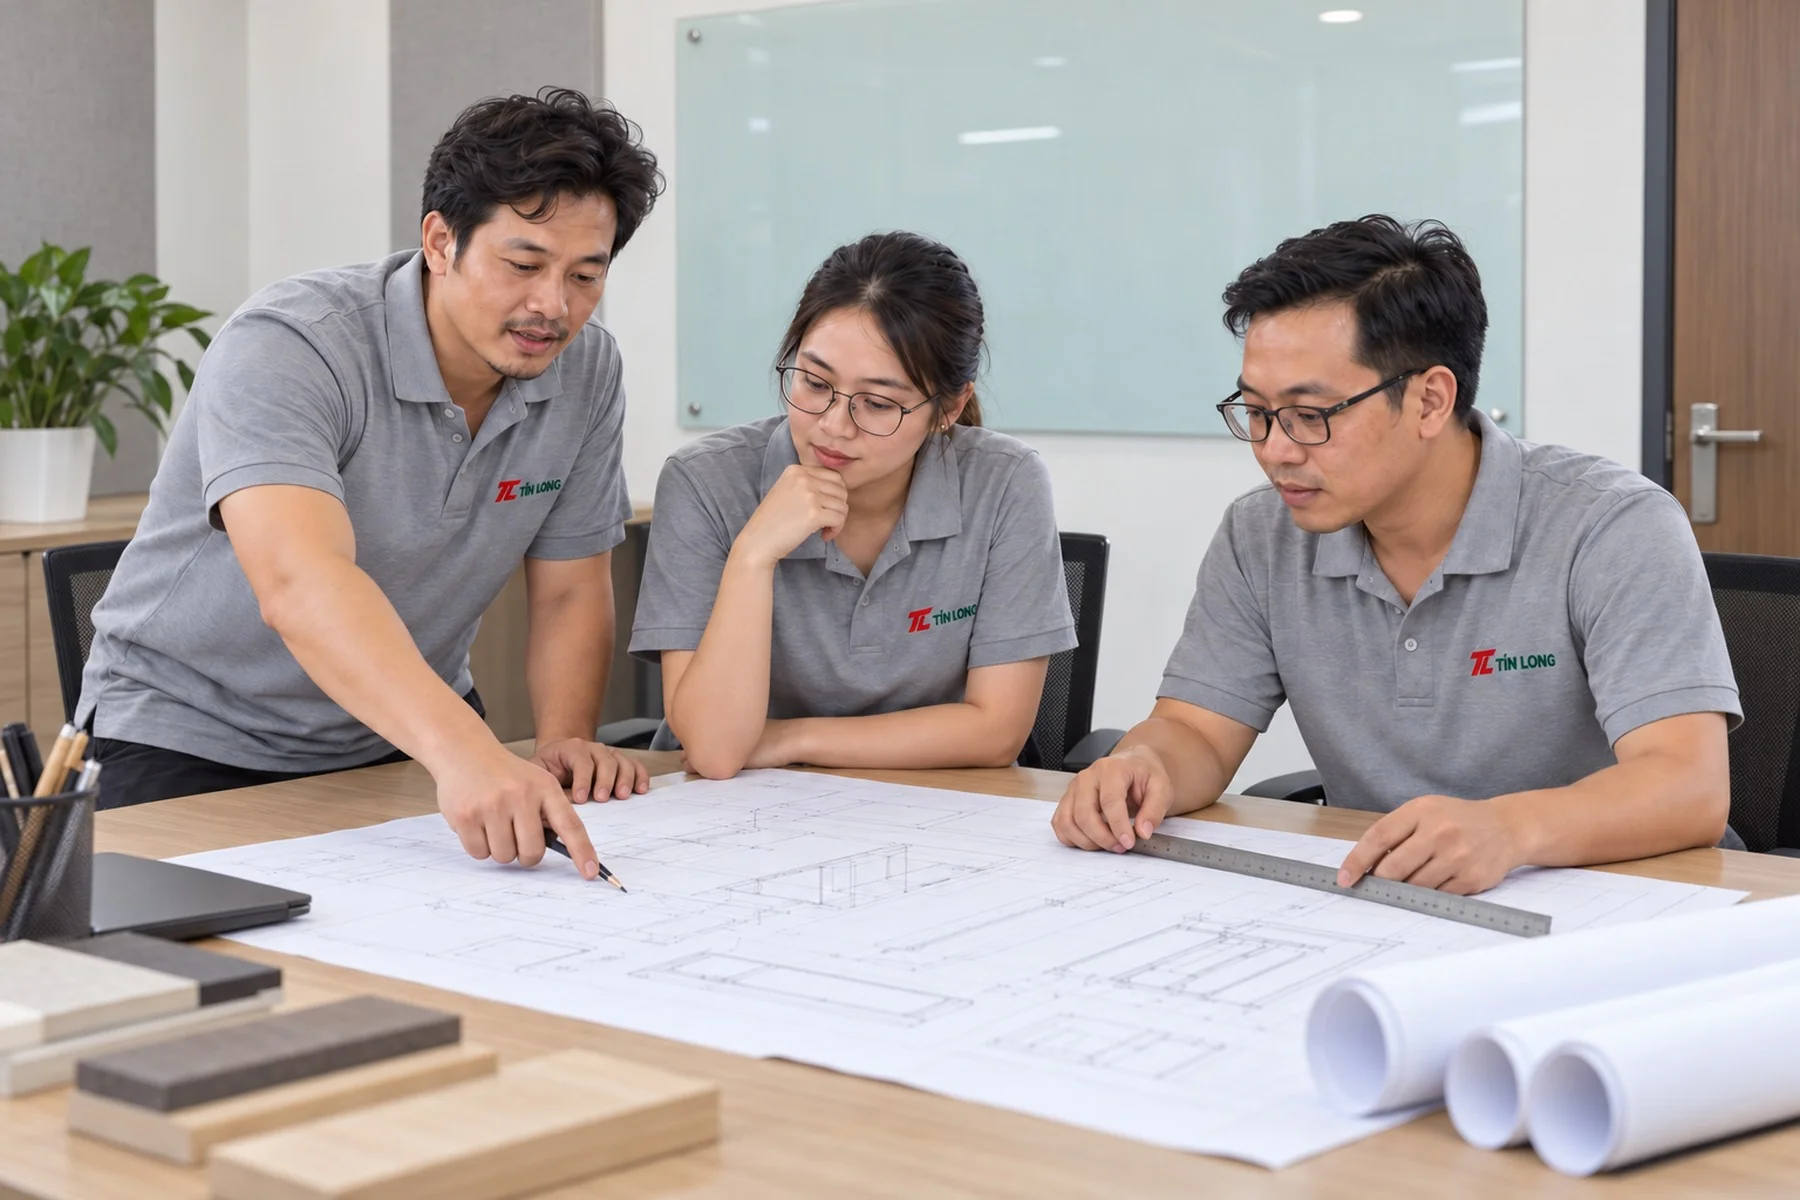
Figure 2: Technical drafting of hydraulic piping routes, booster pumps, and grease separation systems.
2. Food Safety, Grease Interception & Fume Extraction Standards
SECC Environmental & Safety Management enforces rigorous grease disposal and exhaust filtration rules to prevent sewer clogging and hall air pollution during live cooking shows.
2.1. Stainless Steel Grease Interceptor Boxes
Discharge from commercial sinks and dishwashers must pass through an on-site multi-chamber stainless steel (SUS 304) grease interceptor with a minimum capacity of 40 liters. Interceptors feature removable baffle plates and sediment baskets, ensuring grease-laden effluent is trapped before entering municipal drainage.
2.2. Activated Carbon Filtration & Smoke Extraction Hoods
Direct open flame and high-smoke grilling are restricted inside air-conditioned halls. For inductive cooking, pan-searing, and baking, Tin Long engineers mobile commercial exhaust hoods equipped with stainless steel baffle grease filters, multi-stage HEPA filtration, and high-capacity activated carbon beds, purifying cooking exhaust to over 95% clean air before indoor recirculation.
| MEP / Functional System | Technical Specification | Hygiene & Safety Benchmark | Tin Long On-Site Solution |
|---|---|---|---|
| Potable Water Supply | PPR fusion-welded pipes, PN16, Ø25mm | QCVN 01-1:2018/BYT | In-line booster pump + 3-stage filtration |
| Wastewater Drainage | uPVC Class 2, Ø60mm – Ø90mm | Minimum 2.5% gravity slope | Macerator lifting station for long runs |
| Grease Management | SUS 304 3-chamber grease trap (40L) | SECC Environmental Code | Removable basket, daily service access |
| Cooking Exhaust Hood | Centrifugal fan 1,800 m³/h, 450W | Activated Carbon + HEPA | Noise < 62 dB(A), odour removal 95% |
| Counter Surfaces | Food-grade Solid Surface / SUS 304 | NSF / HACCP Guidelines | Seamless joints, anti-bacterial coating |
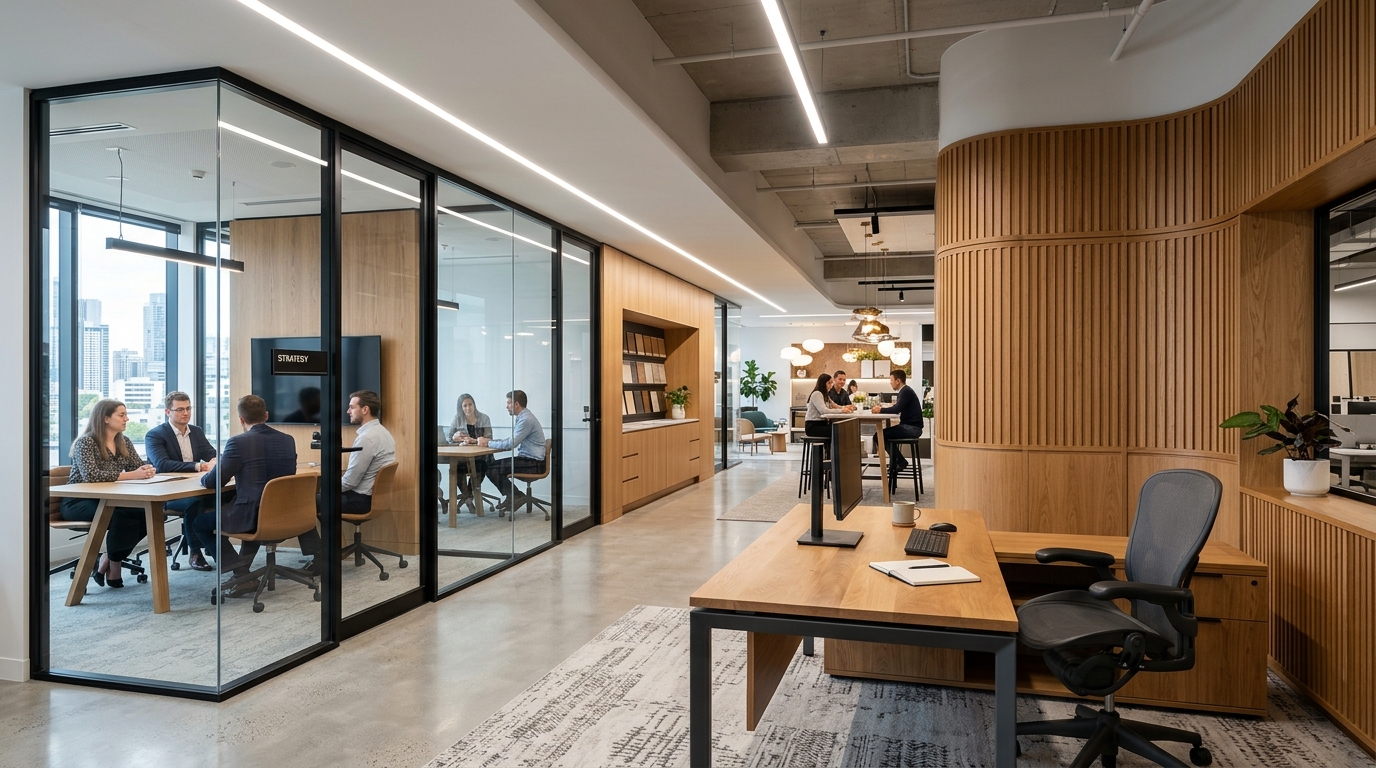
Figure 3: Prefabricated bar counter module featuring food-grade surfaces and concealed plumbing connections.
3. Tasting Bar & VIP Lounge Architectural Fit-Out
Hospitality booths thrive on sensory engagement: the aroma of fresh roast coffee, artisan gelato presentations, and culinary masterclasses. The architectural fit-out must combine aesthetic luxury with high operational durability.
3.1. Ergonomic Tasting Counters & Concealed Utilities
Tin Long fabricates bespoke display and tasting counters at our Nha Be workshop. Service tops feature anti-stain solid surface acrylic or brushed food-grade stainless steel. Counter interiors incorporate dedicated cavities for under-counter refrigerators, water filters, ice machines, and commercial knock-boxes.
3.2. Acoustic Privacy for VIP Negotiation Suites
Signing distribution contracts amidst the roar of an international trade show requires acoustic separation. Tin Long constructs semi-enclosed VIP lounges featuring double-skin gypsum partitions with acoustic mineral wool insulation (50kg/m³ density) and laminated sound-dampening glass doors, achieving a sound reduction index of 32 to 35 dB.
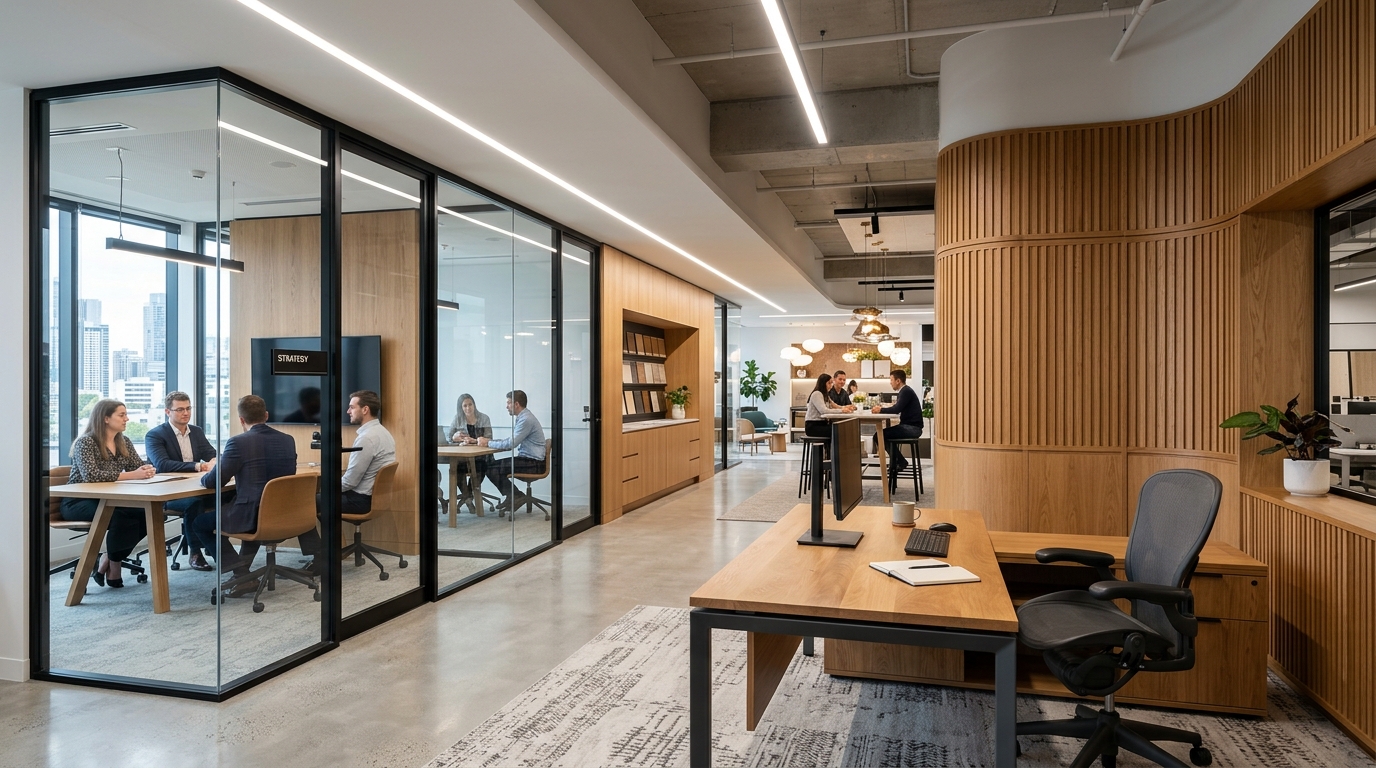
Figure 4: Quiet, private VIP negotiation lounge designed for distributor agreements and commercial contracts.
4. Overnight Construction & Commissioning Timeline
Water and power connections must undergo hydraulic pressure testing and leakage inspections 12 hours prior to hall carpet laying.
4.1. Pre-Testing at Nha Be Workshop
All plumbing manifolds, electrical panels, and exhaust hoods are fully pre-piped and electrically verified under simulated loads at the Tin Long workshop prior to packaging and SECC delivery.
4.2. On-Site Sanitation & Dry-Run Protocol
Our team performs full chemical sanitization of water lines, calibration of temperature-controlled display cases, and complete system testing on the eve of show opening.
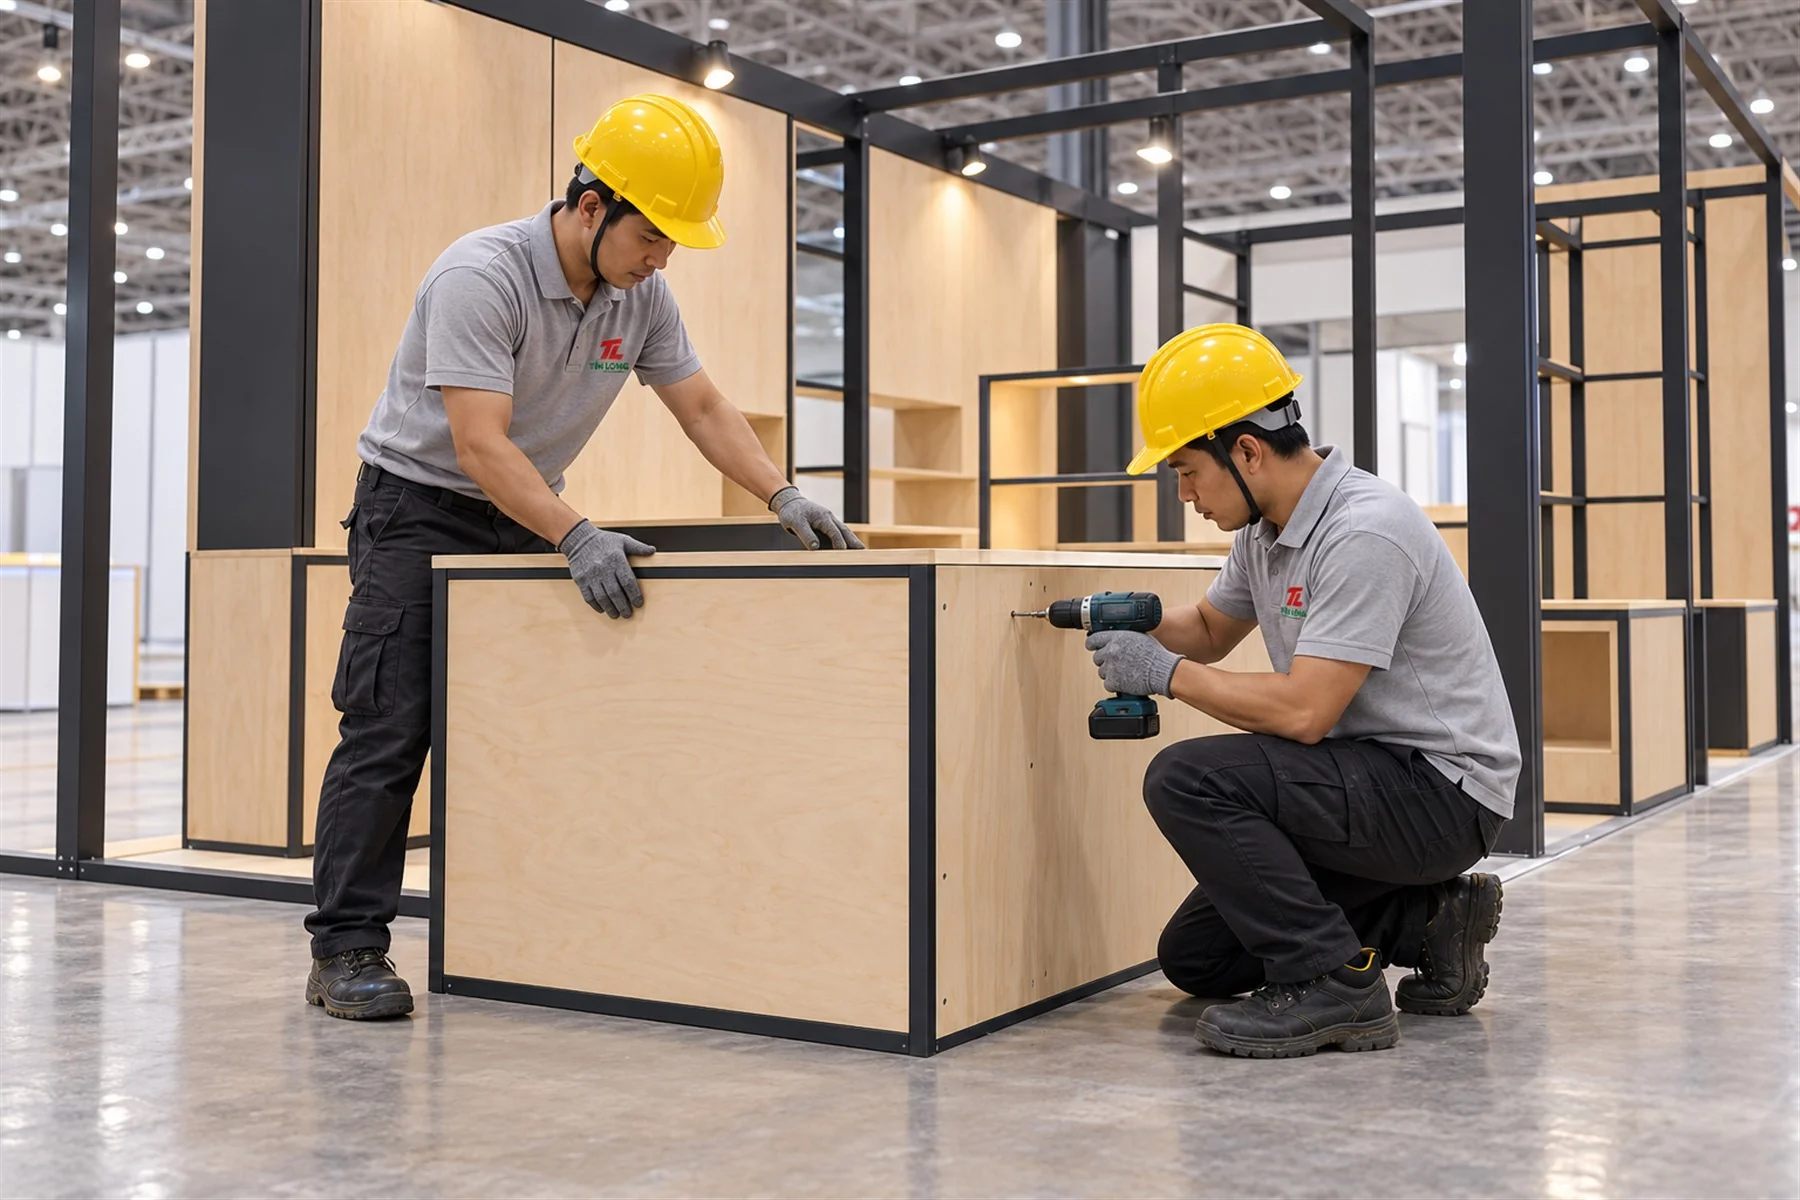
Figure 5: Professional MEP technicians completing final electrical and water testing before opening day.
5. Your Turnkey Hospitality Partner at SECC
Successful exhibition at Food & Hospitality Vietnam demands a contractor that understands culinary operational flows as deeply as structural engineering. Backed by our 1,000 m² workshop, licensed MEP engineers, and artisan fit-out craftsmen, Tin Long delivers pristine food demonstration booths, total environmental compliance, and seamless turnkey execution at SECC District 7.