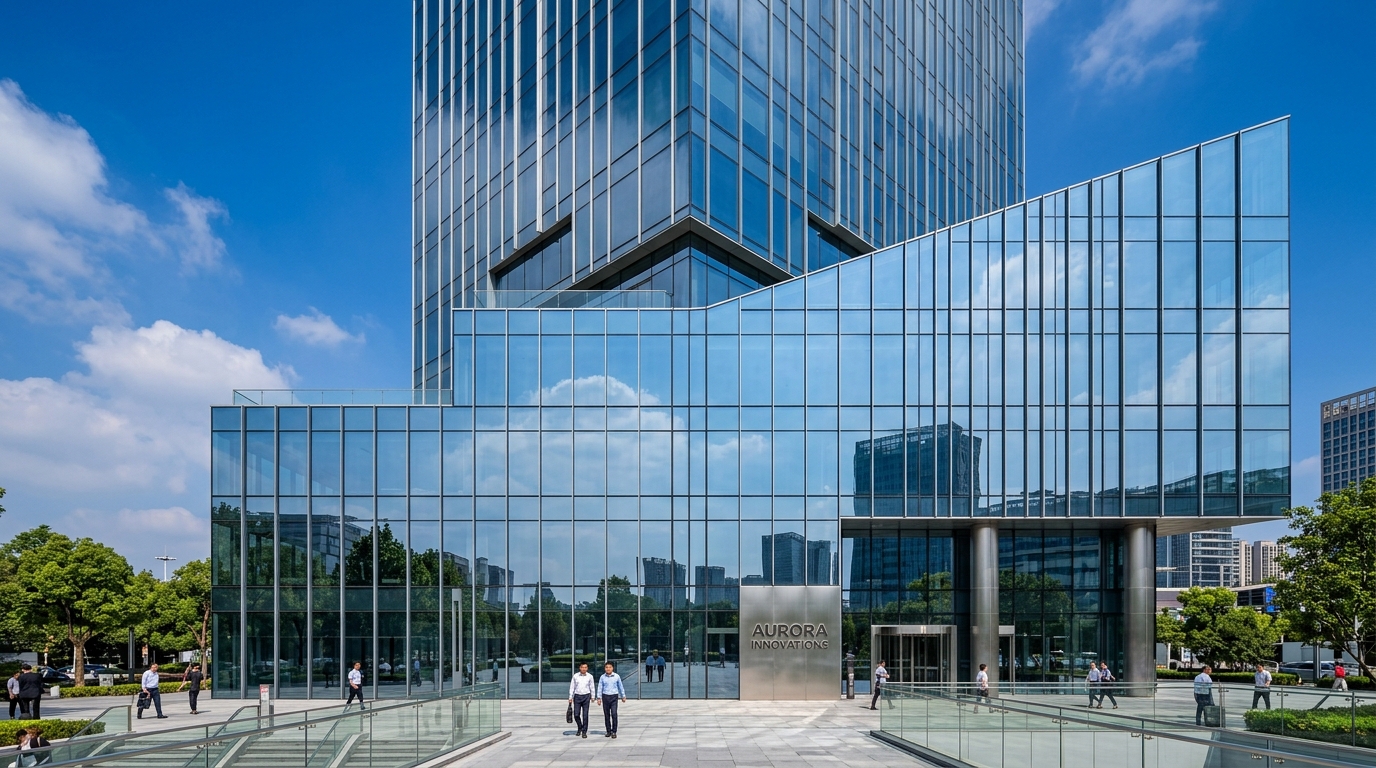
At international trade fairs hosted at the Saigon Exhibition and Convention Center (SECC, District 7), transparent architectural pavilions, floor-to-ceiling glass meeting suites, and acoustic VIP lounges have become the gold standard for premier global brands. Transparent architecture not only showcases interior luxury and allows natural light infiltration, but also communicates openness and corporate stature. However, handling and installing large glass panels (exceeding 3.0 meters in height and weighing upwards of 150 kg per pane) in crowded exhibition halls demands strict safety protocols, certified hardware, and specialized glazing equipment. Below is the technical breakdown from the Tin Long architectural glazing division.

Figure 1: Full-height frameless glass facade and enclosed VIP negotiation suite executed by Tin Long at SECC.
1. Safety Standards for Glass in High-Density Exhibition Spaces
Public safety is the overriding imperative in exhibition environments. Under SECC safety guidelines, standard monolithic annealed float glass is strictly banned due to hazardous shattering patterns.
1.1. Laminated Safety Glass (PVB) vs. Monolithic Tempered Glass
Tin Long prioritizes double-laminated tempered safety glass (e.g., 5mm Tempered + 0.76mm or 1.52mm PVB interlayer + 5mm Tempered, or 6.38mm / 8.38mm laminated glass for interior partitions). While monolithic tempered glass provides high thermal and impact resistance, spontaneous breakage from nickel sulfide inclusions remains a risk. Laminated glass guarantees that in the rare event of breakage, all glass shards adhere tightly to the tough polyvinyl butyral (PVB) interlayer, preventing collapse or injury.
1.2. Edge Polishing & Safety Filleting
All exposed glass perimeters undergo computerized straight-line diamond-wheel edge polishing (Flat Polish with Arris), eliminating micro-fractures along cut lines and preventing hand abrasions during assembly.
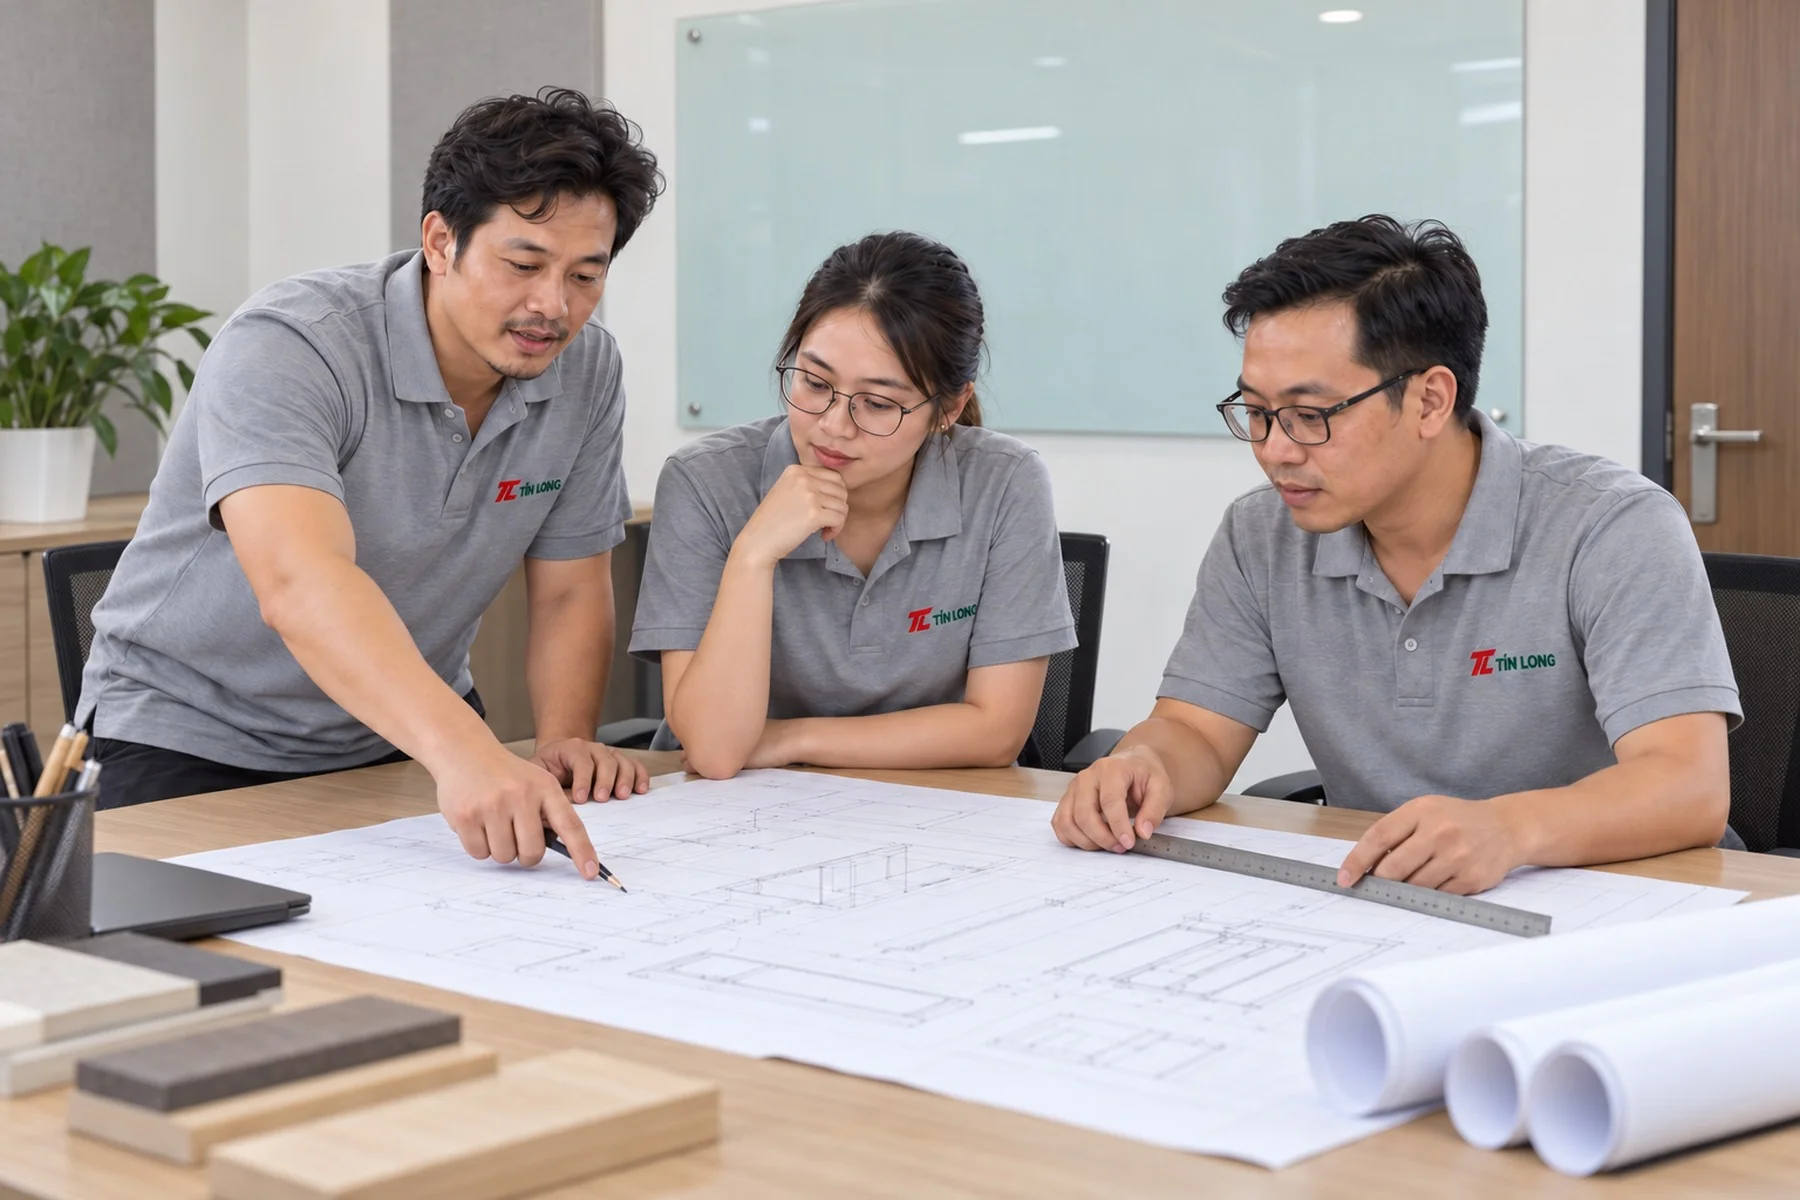
Figure 2: Engineering review of clamping hardware stress concentrations and silicone compatibility.
2. Slimline Aluminum Framing & Heavy-Duty Stainless Hardware
Achieving a modern, minimalist aesthetic requires minimizing visible frame widths while providing maximum structural support.
2.1. Architectural Slimline Extruded Aluminum Profiles
Tin Long utilizes 6063-T5 architectural aluminum extrusion profiles manufactured with computerized double-head miter saws and automatic corner crimping presses at our Nha Be plant. Frame profiles feature anodized matte black, brushed champagne, or electrostatic powder-coated finishes, integrating internal EPDM rubber gaskets for uniform glass cushioning.
2.2. Stainless Steel (SUS 304/316) Spider & Base Clamp Fittings
For frameless glass partitions and overhead glass canopies, heavy-duty stainless steel (SUS 304) base U-channels (minimum 3.0mm thickness) and articulated spider brackets are employed. All mechanical fasteners are Grade A2-70 or A4-80 stainless steel, anchored into structural steel subframes with high-torque Nyloc lock nuts.
| Glazing Subsystem | Glass Specification | Hardware / Profile System | Performance Benchmark |
|---|---|---|---|
| Full-Height Glass Facade | 10.76mm Tempered Laminated (5+0.76+5) | Recessed aluminum base track with EPDM gasket | Impact safety Class 1B1 (EN 12600) |
| Acoustic VIP Meeting Pod | Double Glazed 6+12A+6mm Argon Filled | Thermal break aluminum profiles, drop-down seals | Sound reduction index Rw > 35 dB |
| Frameless Glass Doors | 10mm or 12mm Monolithic Tempered | Heavy-duty hydraulic floor spring, SUS 304 patch | 500,000 cycle durability testing |
| Display Vitrine Glazing | 8mm Extra-Clear Low-Iron Glass | 45° miter UV-bonded transparent adhesive joints | Light transmittance > 91% |
| Glass Balustrade (Upper Deck) | 17.52mm SGP Laminated (8+1.52+8) | Continuous base aluminum dry-glaze shoe | Horizontal design load 1.0 kN/m |
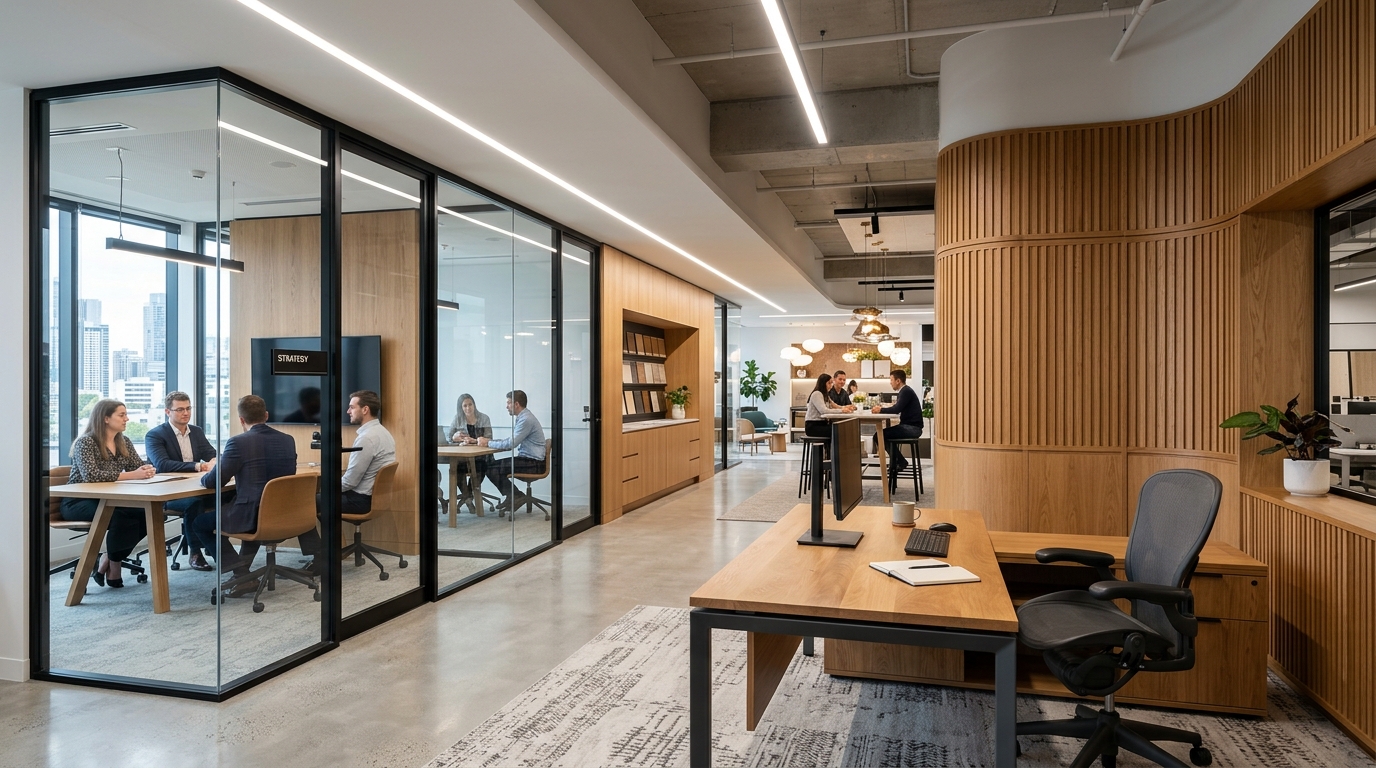
Figure 3: Enclosed VIP negotiation cabin achieving 35dB acoustic isolation for confidential executive meetings.
3. Acoustic Engineering for VIP Exhibition Meeting Cabins
Conducting high-stakes corporate discussions amidst the intense ambient noise (75 to 85 dBA) of an international trade show requires dedicated acoustic engineering.
3.1. Dual-Glazed Partitions & Decoupled Framing
VIP cabins incorporate double-glazed units (6mm glass + 12mm air space + 6mm glass) or decoupled laminated glass panels. Air gaps are perimeter-sealed with non-hardening acoustic silicone sealants, preventing acoustic flanking through floor and ceiling joints.
3.2. Automatic Acoustic Drop-Down Door Seals
Hinged and sliding glass doors are equipped with mechanical drop-down acoustic threshold seals that actuate automatically when closed, completely sealing the bottom clearance gap between door leaf and floor.
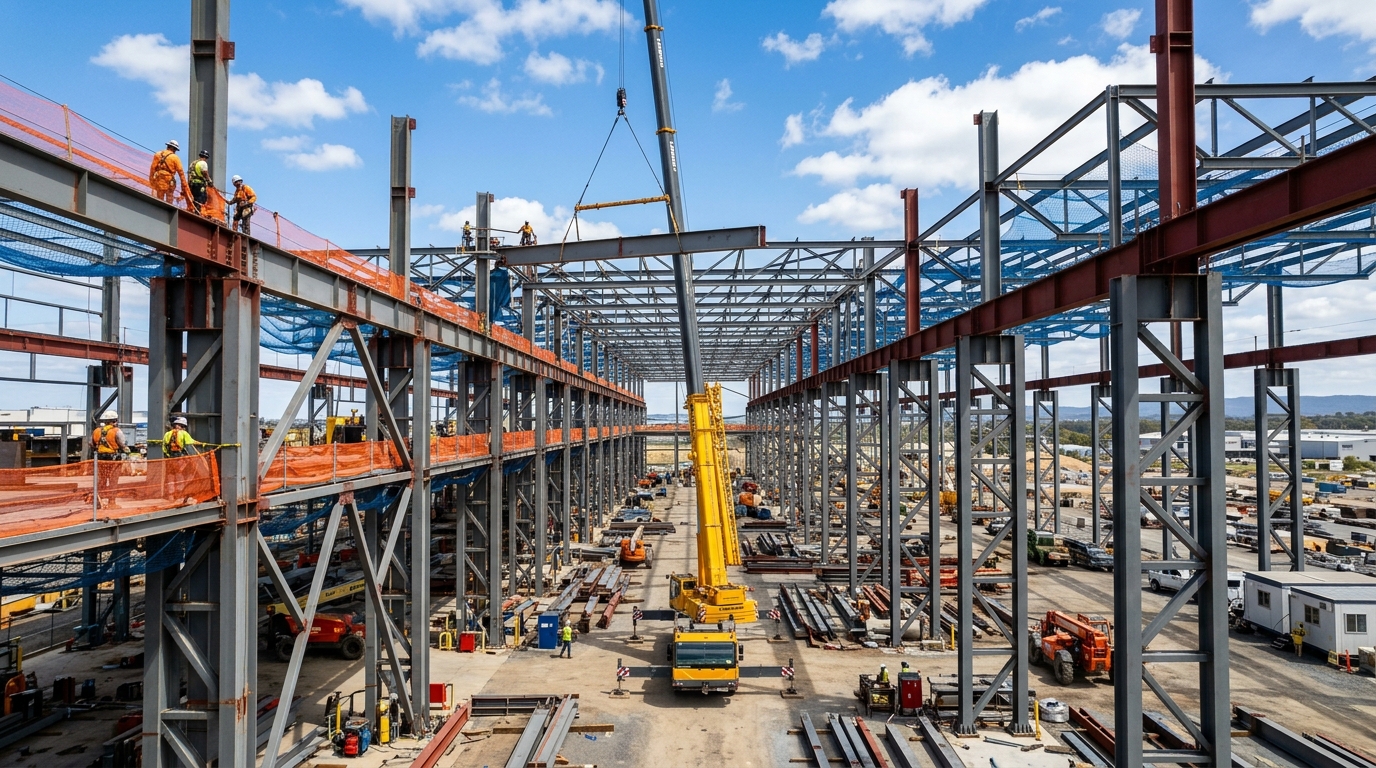
Figure 4: Prefabricated aluminum door and window modules pre-fitted and calibrated at Nha Be plant.
4. Safe Handling: Pneumatic Vacuum Lifters & Overnight Installation
Transporting and erecting fragile architectural glass within tight SECC construction hours requires specialized handling hardware.
4.1. Dual-Circuit Vacuum Suction Lifters
To safely maneuver glass lites exceeding 2.8m in height, Tin Long deploys certified mobile dual-circuit vacuum lifters equipped with backup vacuum tanks and visual pressure gauges. Even in the event of an electrical outage, suction is reliably held for over 30 minutes.
4.2. Glass Protection & Mandatory Safety Manifestation
All installed glass panels immediately receive protective film and high-contrast frosted manifestation decals (geometric bands at 900mm and 1,500mm elevations) to prevent accidental walk-ins by construction workers and early trade visitors.
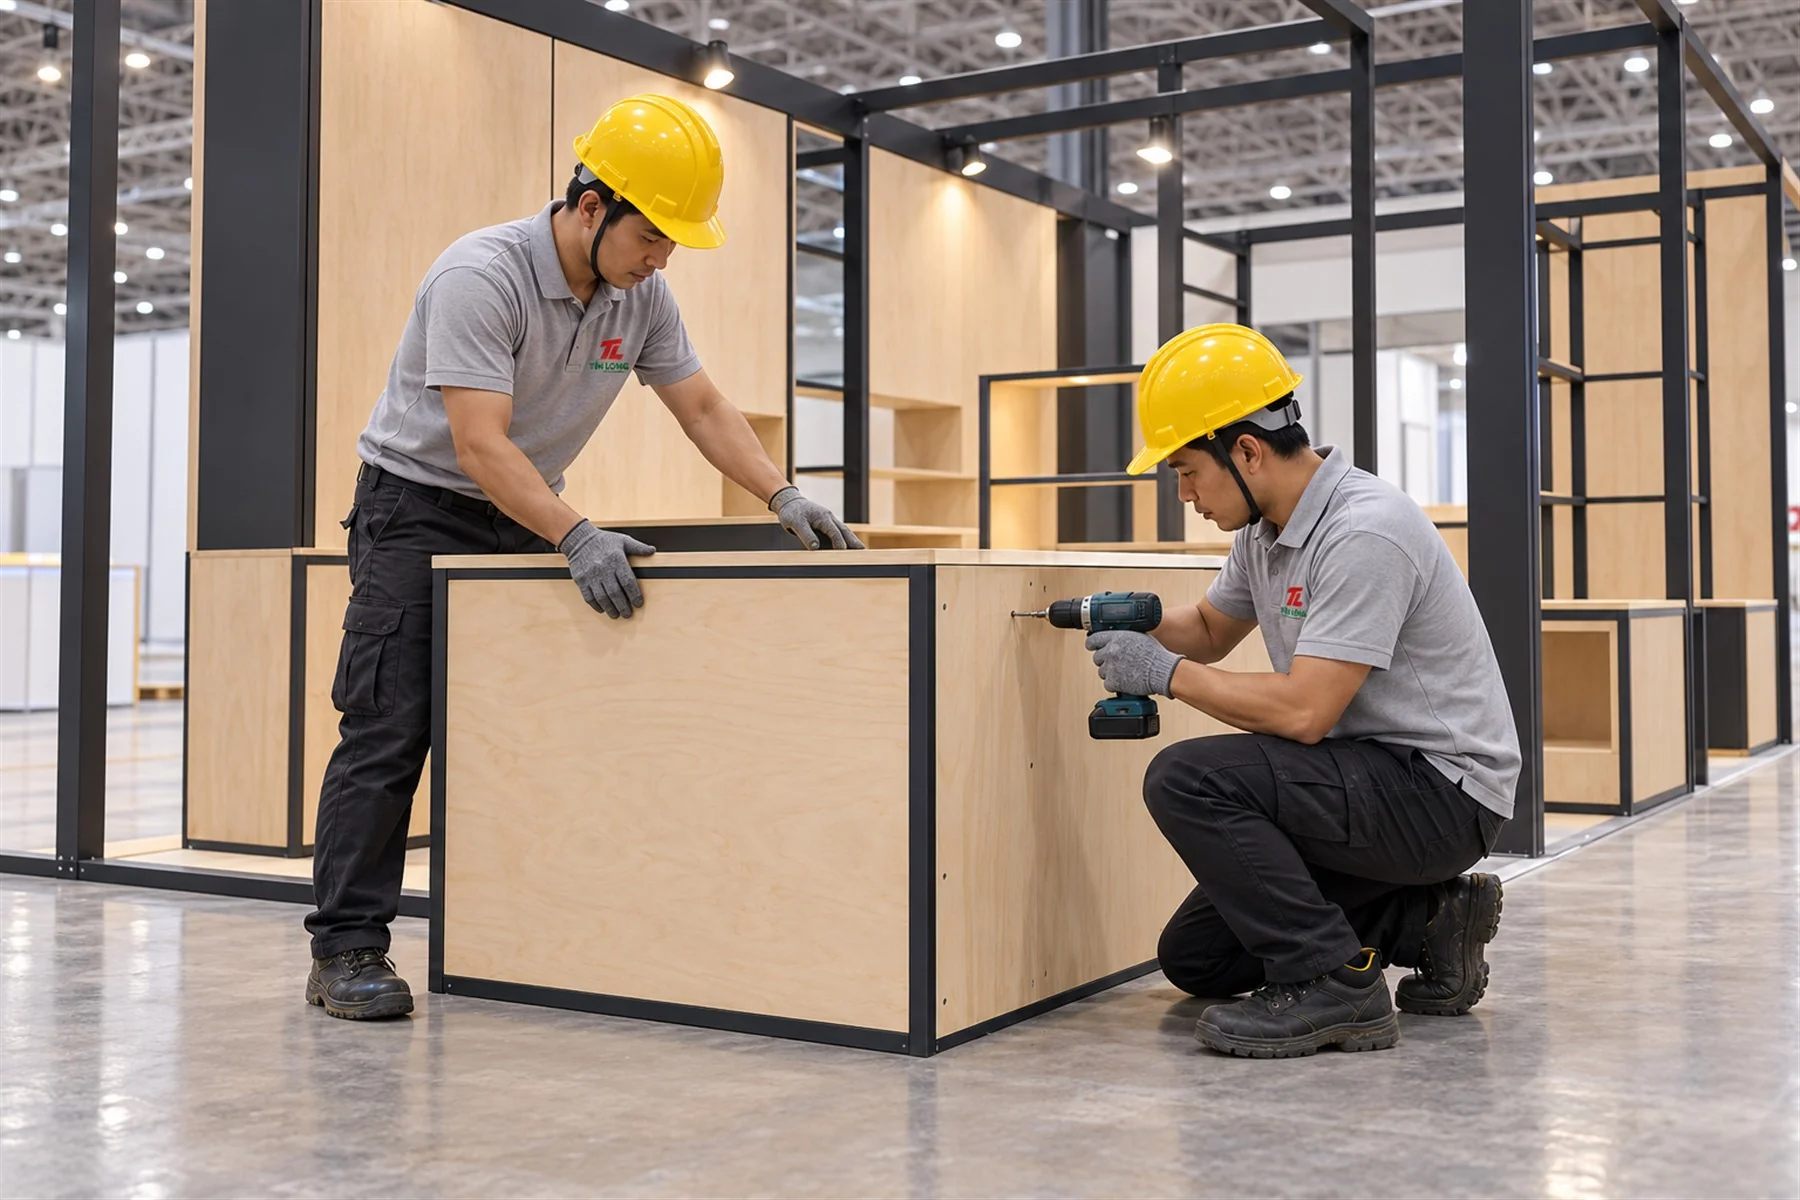
Figure 5: Professional glaziers installing full-height glass panels with safety suction equipment at SECC.
5. Architectural Glazing Expertise from Tin Long
The fusion of transparent architectural elegance and solid structural engineering defines the elite tier of modern exhibition stands. Backed by our 1,000 m² workshop, automated aluminum fabrication lines, and certified glazing specialists, Tin Long is the trusted contractor delivering pristine, safe, and whisper-quiet glass architectures for international trade fairs at SECC District 7.